
Master plan
Explore the New Dhi Qar City plan, plot sizes and services
City plan
The plan and plot sizes
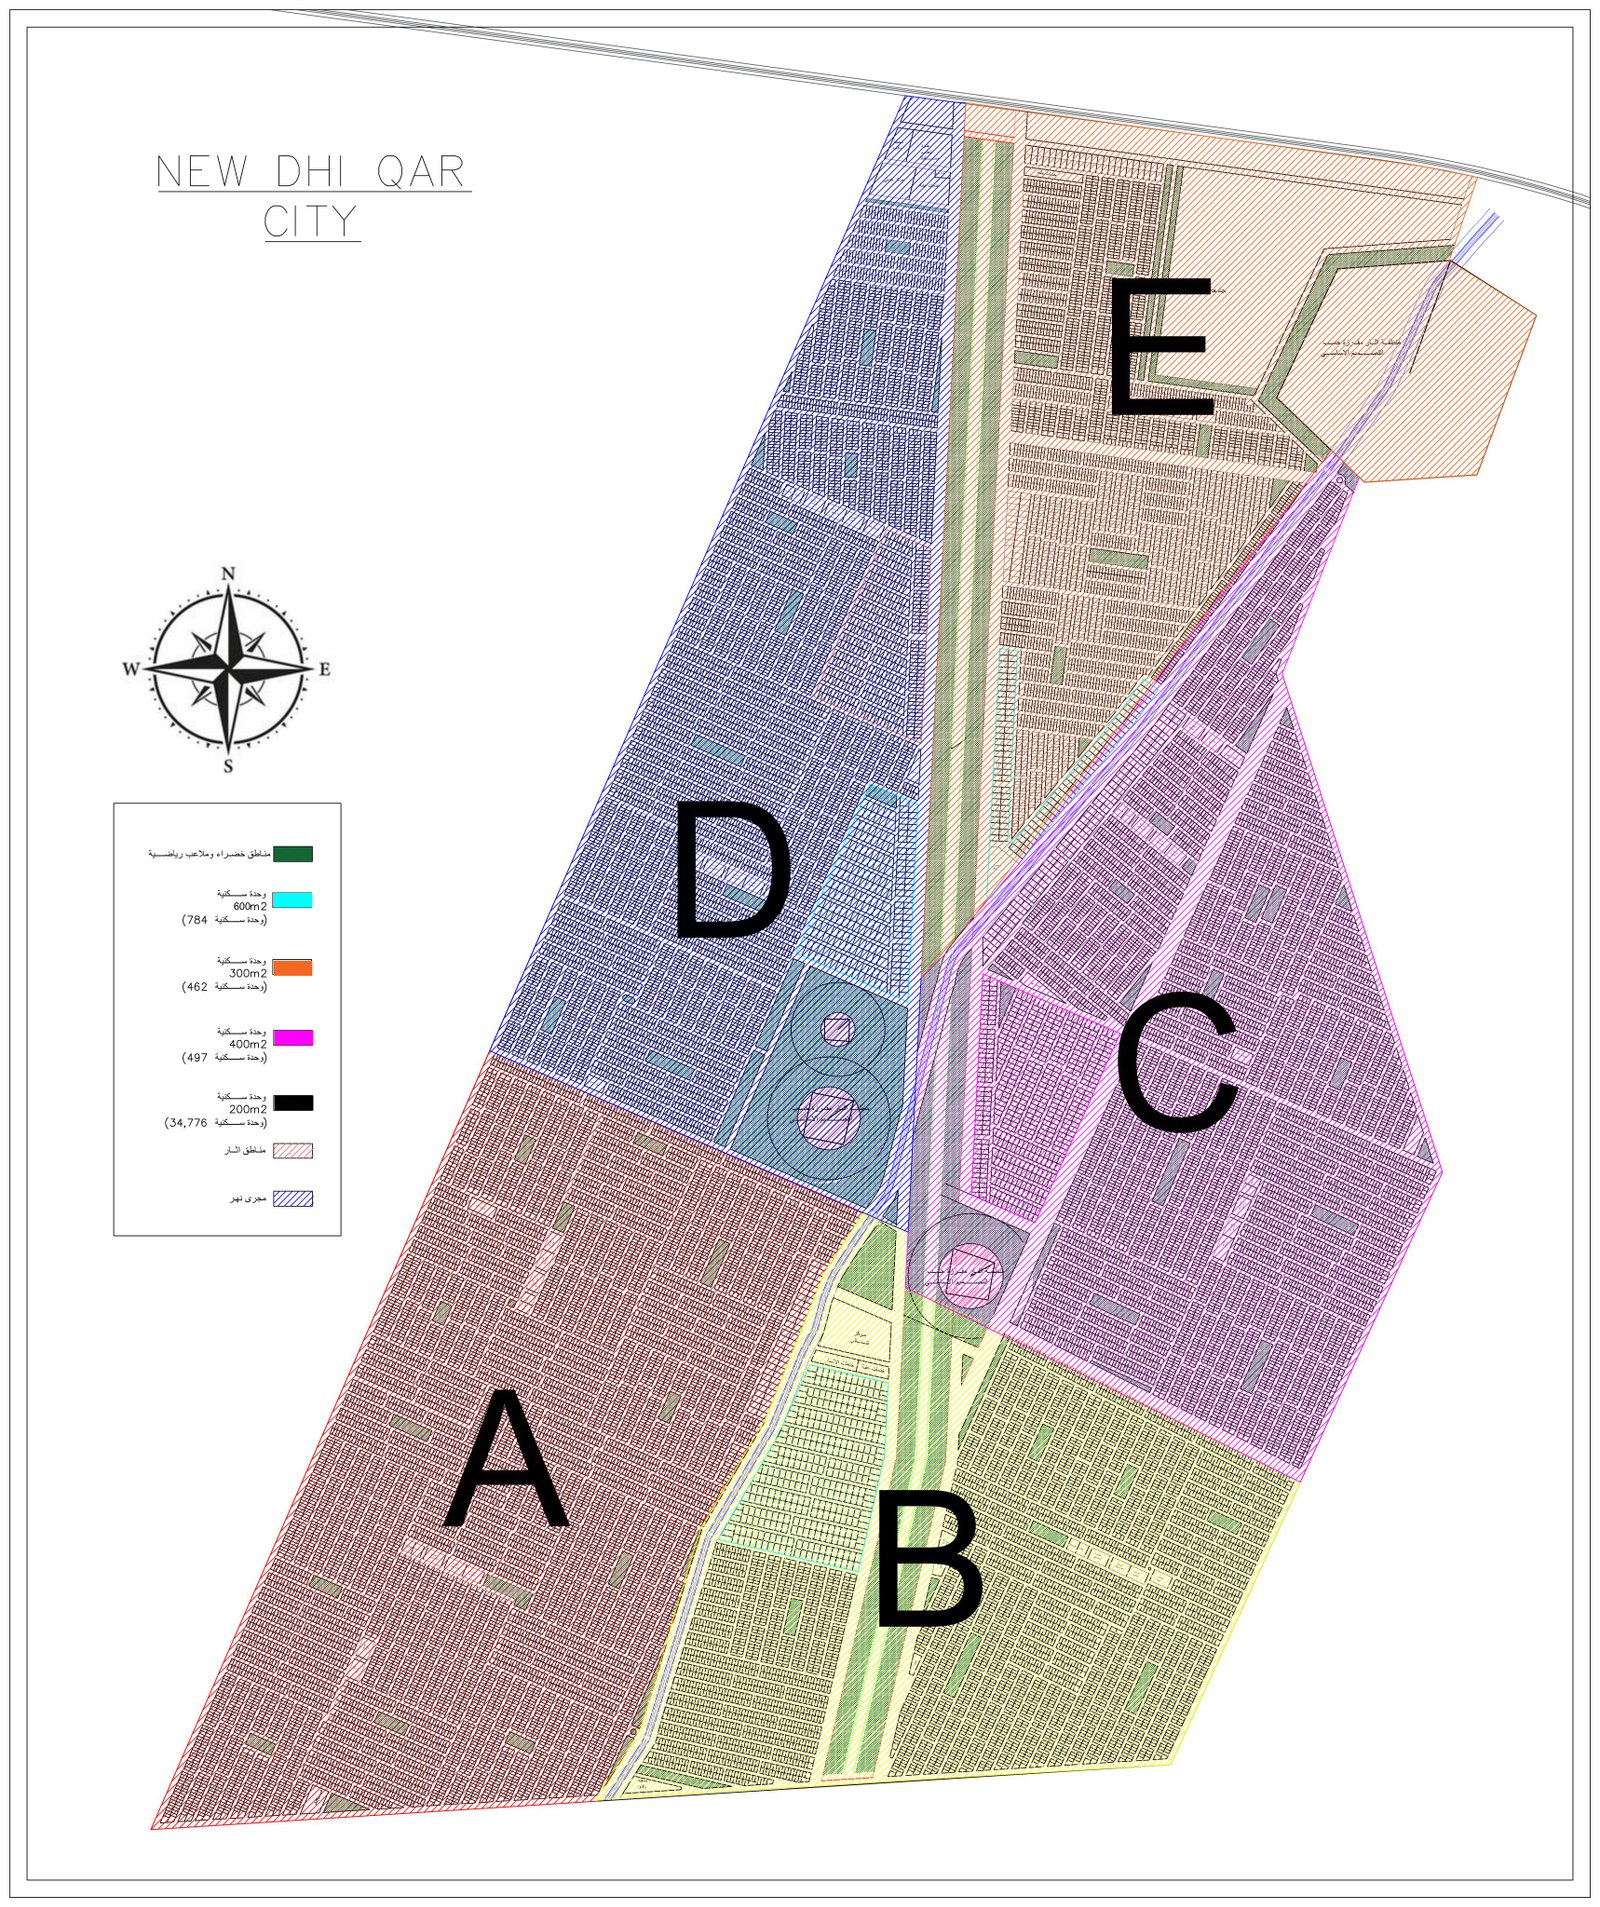
The New Dhi Qar City master plan — residential plots of 200, 300 and 400 m²
City features
A city with every service
Project specifications
Technical details to world standards
A carefully engineered plan covering education, health, security and traffic infrastructure for a complete quality of life
The master plan allocates 90 schools: 48 primary, 30 intermediate and 12 secondary. The developer is building 12 of them itself, and work on them is already under way.
A hospital on a 10-dunam site with 13,000 m² of built area, two class-A health centres equipped for minor surgery, and four class-B centres distributed across the city to approved standards.
Six main gates manage all traffic into and out of the city.
A security fence surrounds the city, watched by modern cameras linked directly to project management.
The project will be completed within 3 to 5 years.
A green belt and green spaces with 4 million trees, inside and around the city.
6 to 7 main ring and axial roads — chief among them Road 60, which divides the city in two — plus 40×40 main roads in the city centre and some 15 arterial roads.
4 main road bridges: two suspension bridges and two underpasses.
4 pedestrian bridges along the river.
From the ground
City gallery
40 images in 3 sections: City Gates, Houses & Villas, Facilities & Amenities — tap any image to view it full size
بوابات المدينة
City Gates
The six main gates that manage access to the city, with architecture inspired by the heritage of Mesopotamia — guardian towers and carvings that give the city a distinctive identity.
البيوت السكنية
Houses & Villas
Home façade designs for the city — from contemporary to classic — on 200, 300 and 400 m² plots, laid out for the way Iraqi families live.
المنشآت والمرافق
Facilities & Amenities
Facilities, services and commercial sites inside the city — from fuel stations and shopping centres to public services: everything your family needs, minutes from home.